4442 NEWPORT AVE, BALTIMORE, MD
$239,900
3 Beds
2 Baths
1 full, 1 half
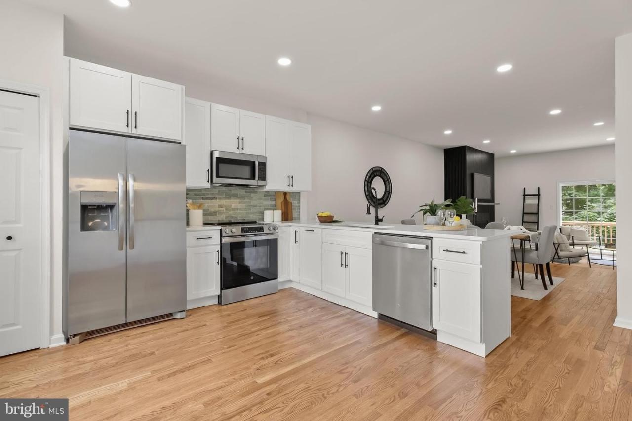
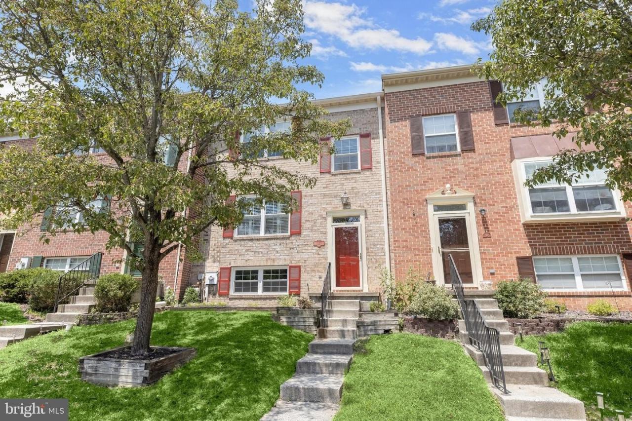
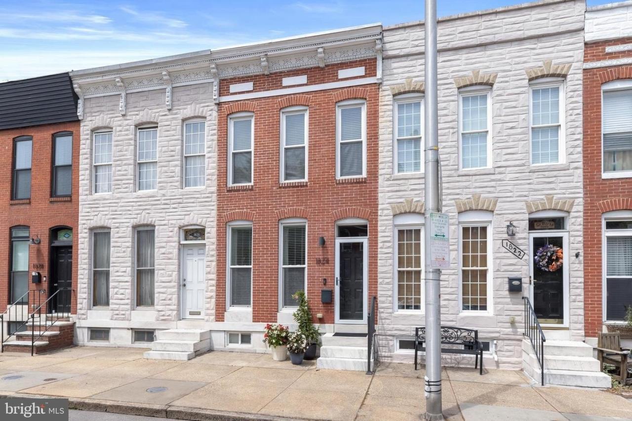
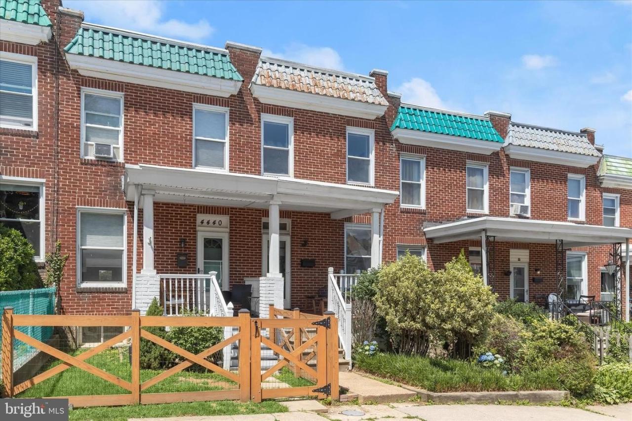
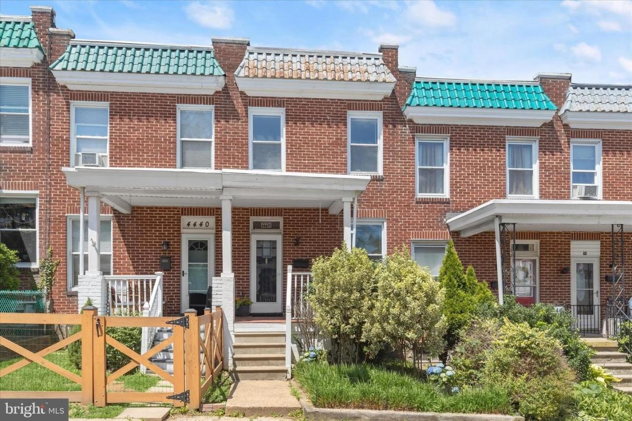
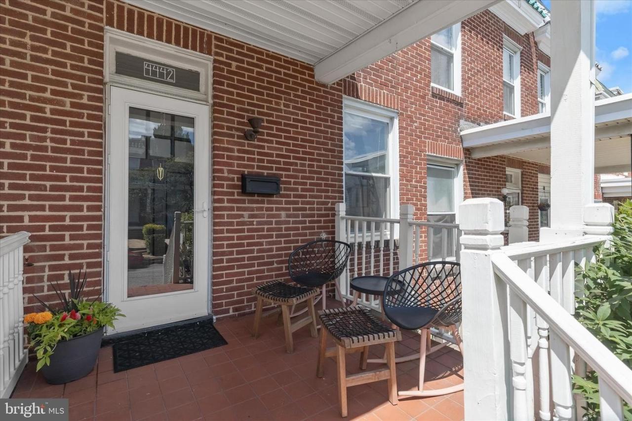
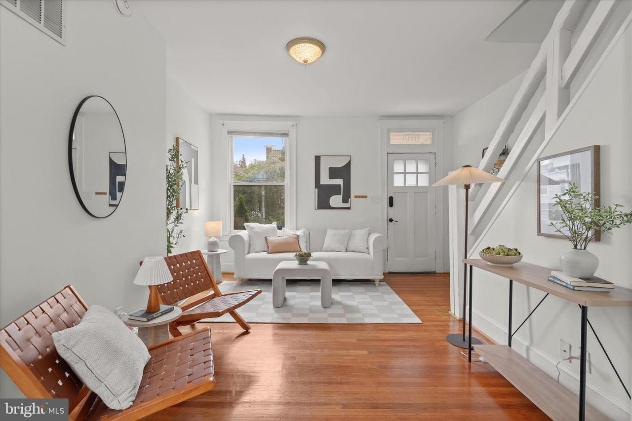
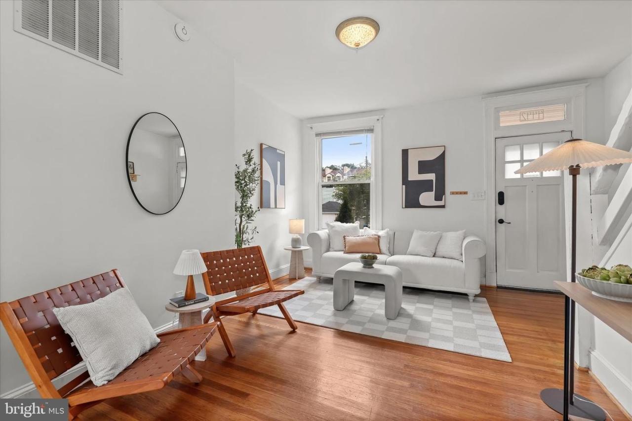
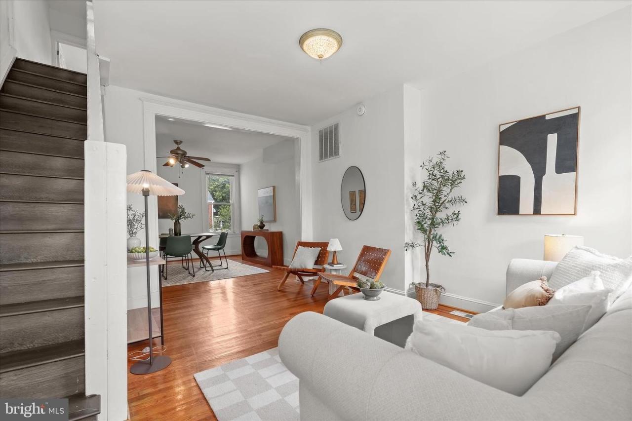
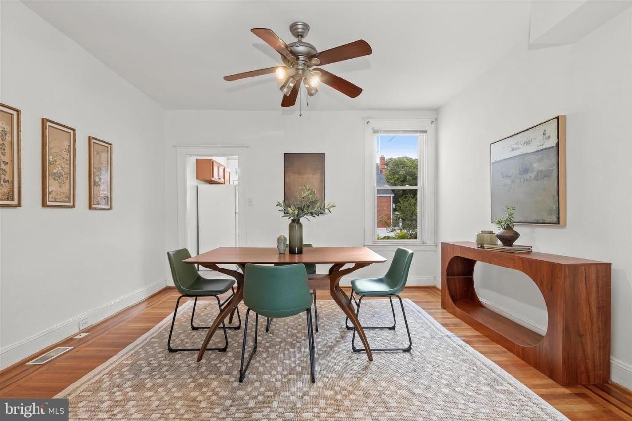
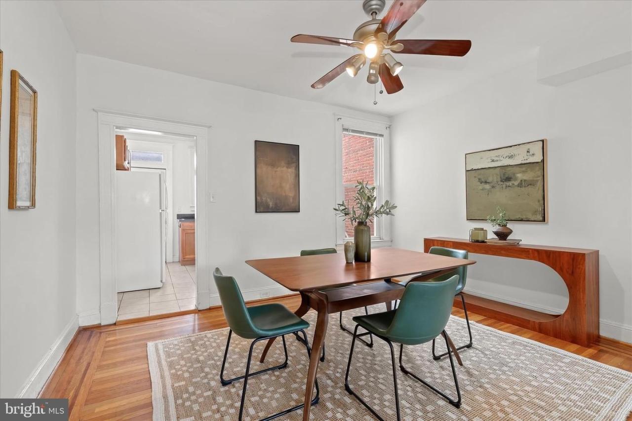
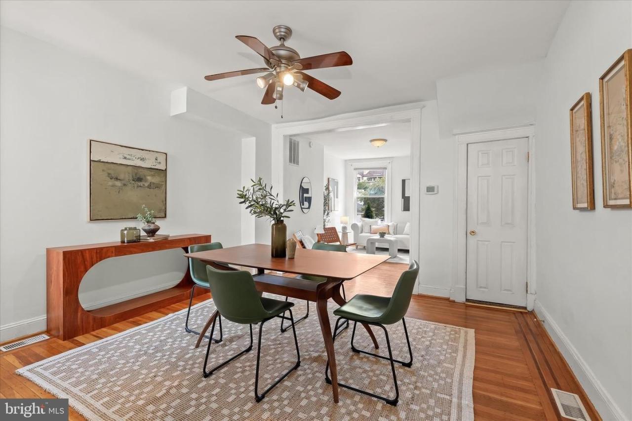
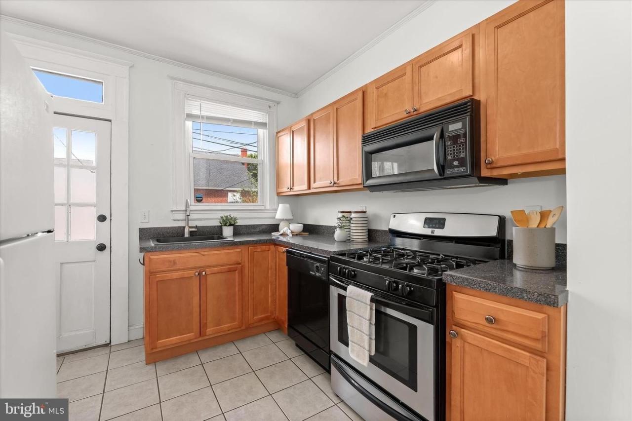
Welcome home to this three bedroom, one and a half bathroom rowhome boasting a neutral color theme, abundant natural light and three levels of living space. As you arrive, a covered front porch greets you and is the perfect spot for a morning coffee or relaxing after a long day. Inside, the open concept living and dining rooms feature hardwood floors, while the kitchen has gas cooking and access to the rear. Upstairs includes three bedrooms, each with modern luxury vinyl plank flooring. The updated bathroom on this level has a tiled tub-shower. Downstairs, the lower level expands the living space with a versatile recreation room and a half bathroom. A utility room includes laundry and ample storage space. Outside, the rear fenced patio provides another outdoor living area. Enjoy this terrific location just minutes from a wide variety of amenities, shopping, dining and entertainment options in Hampden, Cross Keys, Roland Park, Mount Washington and more. Quick access to I-83 and nearby universities including Johns Hopkins, Loyola and Notre Dame.
Property Details
| Property Type | Residential |
|---|---|
| Mls # | MDBA2217088 |
| LotSize | 0 acres |
| Property Subtype | Townhouse |
| Year Built | 1927 |
| Cooling Systems | central air |
| Exterior Types | brick |
| Heating Fuels | central,forced air |
|---|---|
| Parking Types | on street |
| Num Of Floors | 3 |
| Appliances | Dishwasher, Dryer, Garbage Disposer, Microwave, Range, Range - Gas, Refrigerator, Washer |
| Floor Coverings | Carpet, Tile, Tile - Ceramic, Vinyl |
| School District | BALTIMORE CITY PUBLIC SCHOOLS |
Photos
Get Top Dollar for Your Home
With Our 100+ Point Marketing Plan!
Learn how we will get your home:
- In front of and shown to more buyers
- Sold faster and for more money
- Sold on your terms without the hassle and stress
Real Estate Resource Center
Real Estate Reports for Home Owners, Sellers & Buyers!




Maps & Local
Schools
Print Brochure
View More Listings
Click the property below to view the virtual tour of each listing.